
A schedule is more than start and finish dates. Decisions, deliveries, drying and checks determine when the next stage can begin.
Decide this before construction
Address assessed causes of defects before new finishes conceal them. Plan comfort measures together with ventilation and necessary access to building services.
Identify dependencies
A kitchen needs reliable dimensions before final measuring. Paint needs a suitable substrate. Make these relationships visible before booking isolated delivery dates.
Set decision dates
Undecided products and details can delay work. Agree when fittings, tiles and lighting need to be final, and keep later changes identifiable.
What the drawing needs to explain
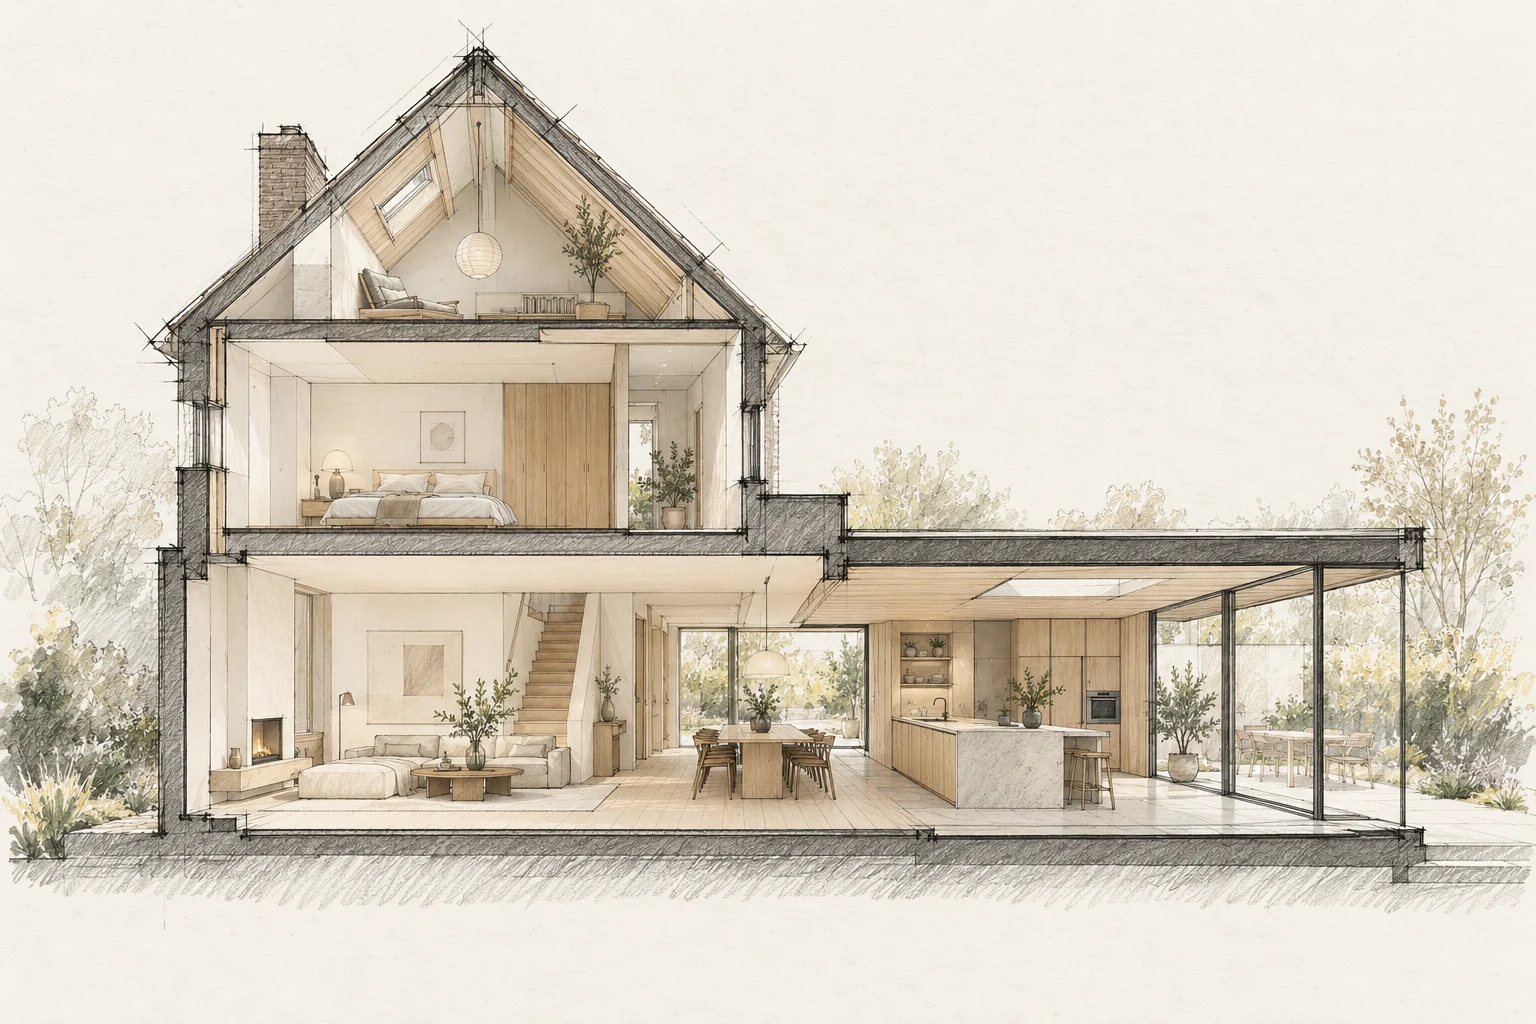
Create a phase drawing with three colours: repair now, improve later and investigate first. Mark where phases meet, such as roof edges, service routes and finished floors.
Compare the complete intervention
Request both direct costs and temporary provisions for each phase. Include additional removal and reinstatement when phasing otherwise appears cheaper than one coordinated intervention.
A situation to test your plan against
Combining maintenance and comfort improvements should avoid reopening new finishes later. List known defects, desired improvements and items still needing investigation together. Not every item needs the same phase.
Questions for your own property
- Which delivery drives the sequence?
- Which choices remain open?
- When is hidden work checked?
Illustrative design situations, not evidence of completed work. Assess decisions against the actual property.