
Home renovation
A successful renovation connects building condition, installations and finishes in a sensible sequence.
Explore the service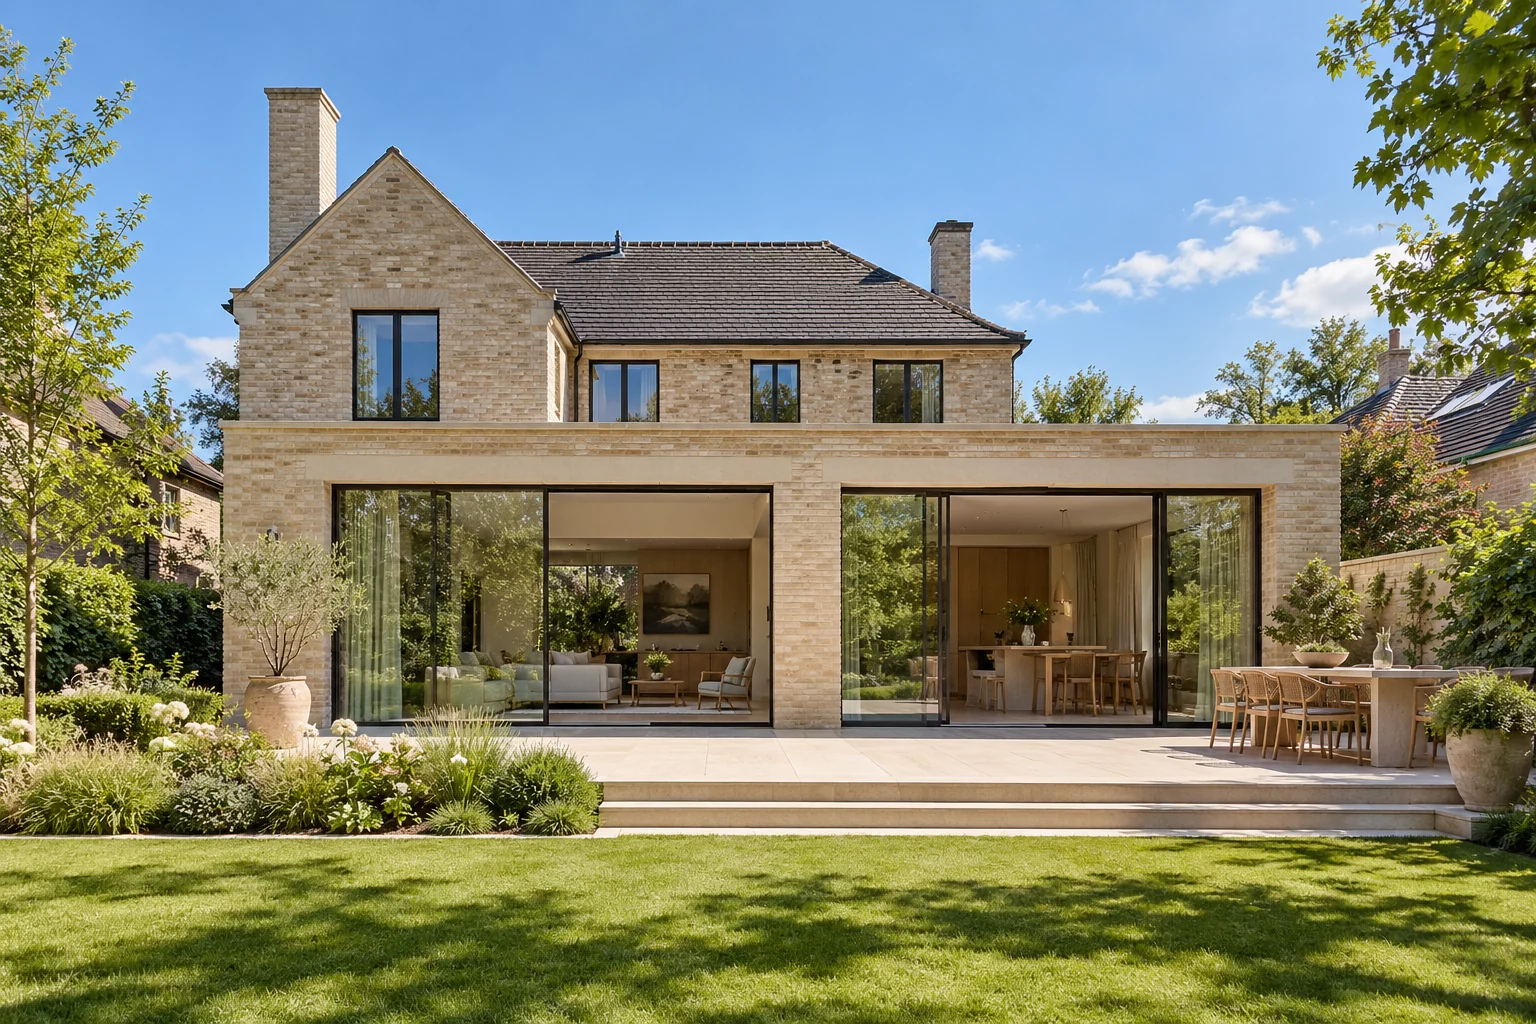
Make room for everyday life while dealing with the building work that matters. A well-ordered renovation connects maintenance, comfort and a more useful layout.
Add space, improve the layout or renew carefully. Explore the parts of your project.
A successful renovation connects building condition, installations and finishes in a sensible sequence.
Explore the serviceComfort depends on the home as a whole. Insulation, ventilation and heating should be discussed together.
Explore the serviceA roof renovation connects weather protection, insulation and finishing. Assess the complete build-up before replacing its outer layer.
Explore the serviceDamp patches can have different causes. Targeted investigation avoids replacing only the visible finish.
Explore the serviceVentilation requires a coordinated route for supply, transfer and extraction. Insulation and layout changes may affect that route.
Explore the serviceCombining maintenance and comfort improvements should avoid reopening new finishes later. List known defects, desired improvements and items still needing investigation together. Not every item needs the same phase.
When phases can be separated technically and practically. Assess their dependencies first; repeatedly reopening new finishes can cancel an apparent saving.
Create a phase drawing with three colours: repair now, improve later and investigate first. Mark where phases meet, such as roof edges, service routes and finished floors.


When phases can be separated technically and practically. Assess their dependencies first; repeatedly reopening new finishes can cancel an apparent saving.
Extensions, home renovation, structural changes, roof and facade work, installations and interior finishing. The necessary work and specialists are determined for the actual project.
The existing building, scope, structure, installations, access and finishes determine the cost. A useful proposal may require a survey and further design information.
This depends on the location, building and proposed work. Use the official Omgevingsloket and resolve uncertainty before scheduling construction.
Ask for applicable workmanship and product arrangements in writing, including scope, conditions, maintenance and how to report an issue.
Your starting point: maintenance and comfort in the right order. A schedule is more than start and finish dates. Decisions, deliveries, drying and checks determine when the next stage can begin.
Read the guideYour starting point: maintenance and comfort in the right order. Insulation changes how heat and air move through a home. Ventilation should be part of the same plan.
Read the guideYour starting point: maintenance and comfort in the right order. New wishes or unexpected conditions can arise during renovation. Record their effect on cost and time before proceeding.
Read the guideTell us what you would like to change. An initial idea is enough to begin the discussion.